Real job · Roquebrune-Cap-Martin · October 2026
A bathroom cabinet built around the water manifold. 16 parts, zero adjustments.
No renders. These are the photos from site and the screens of the same project in Ebanist: the numbers in the app are the numbers on the panels.
- overall size, mm
- 870 × 2280 × 360
- parts
- 16
- holes
- 168
- adjustments on site
- 0

01 · The problem
The manifold stays, and the plumber must reach it.
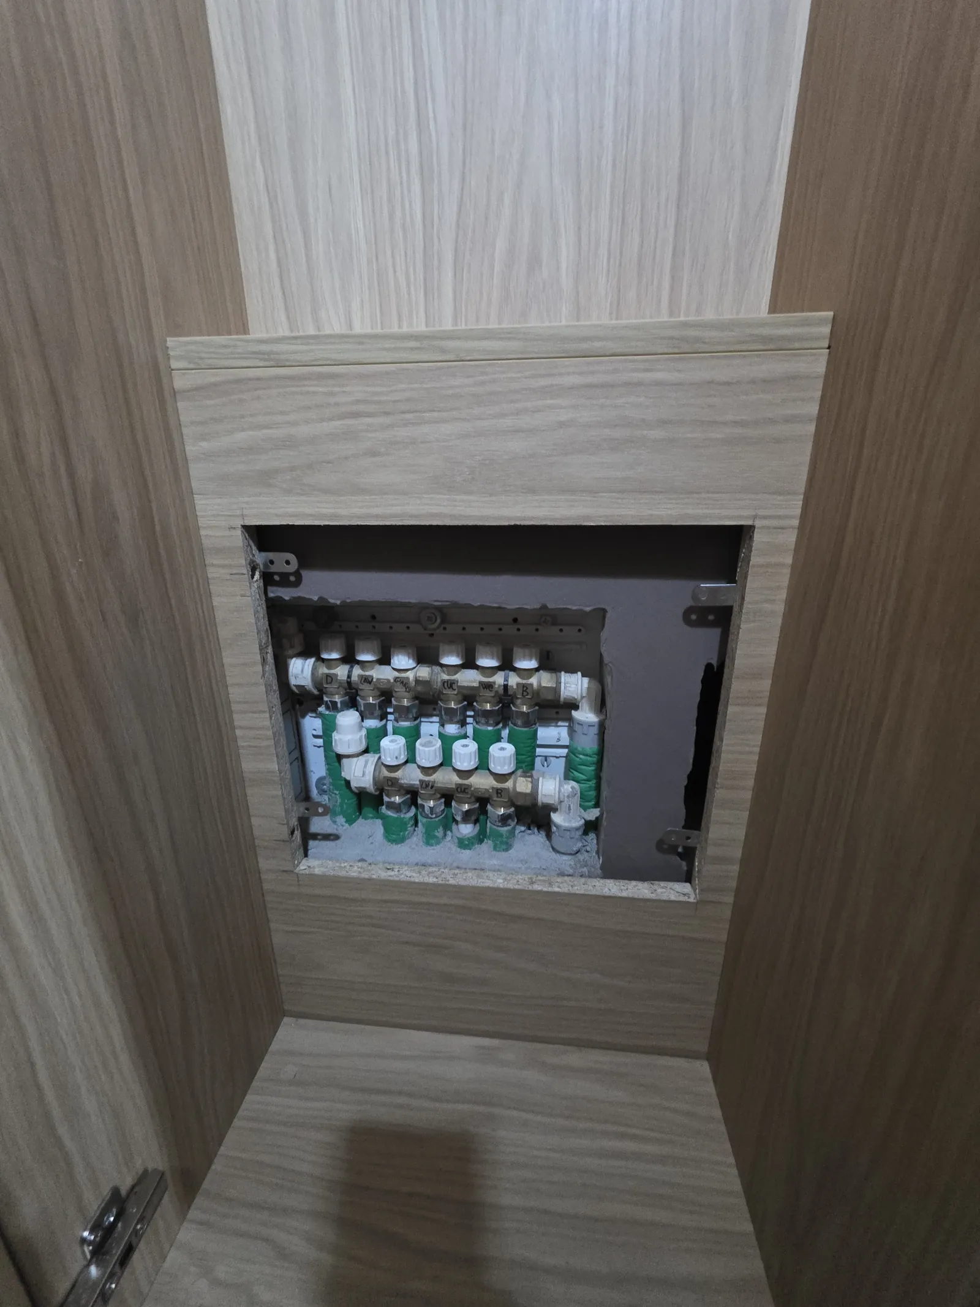
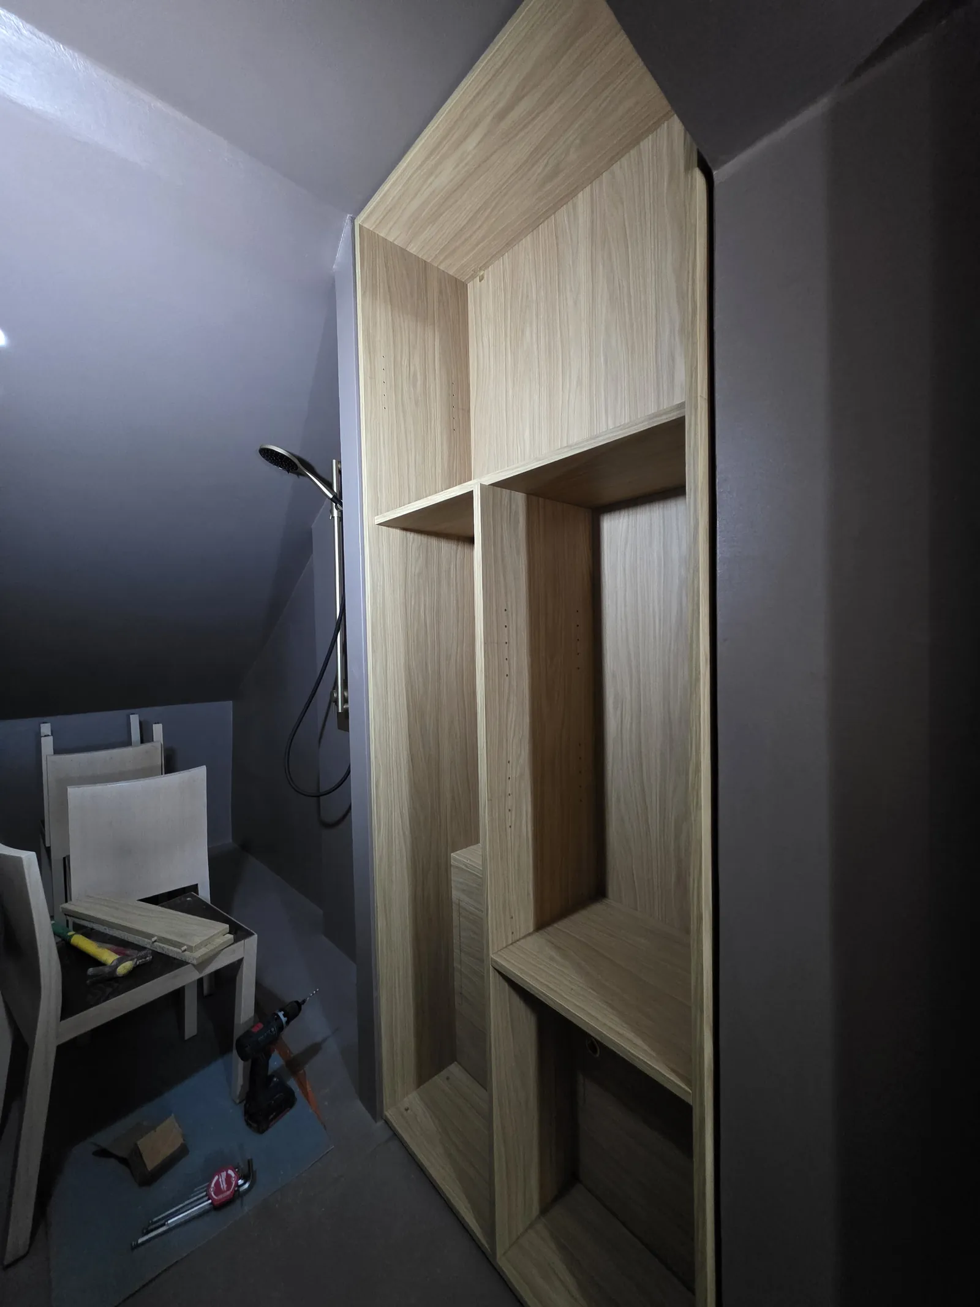
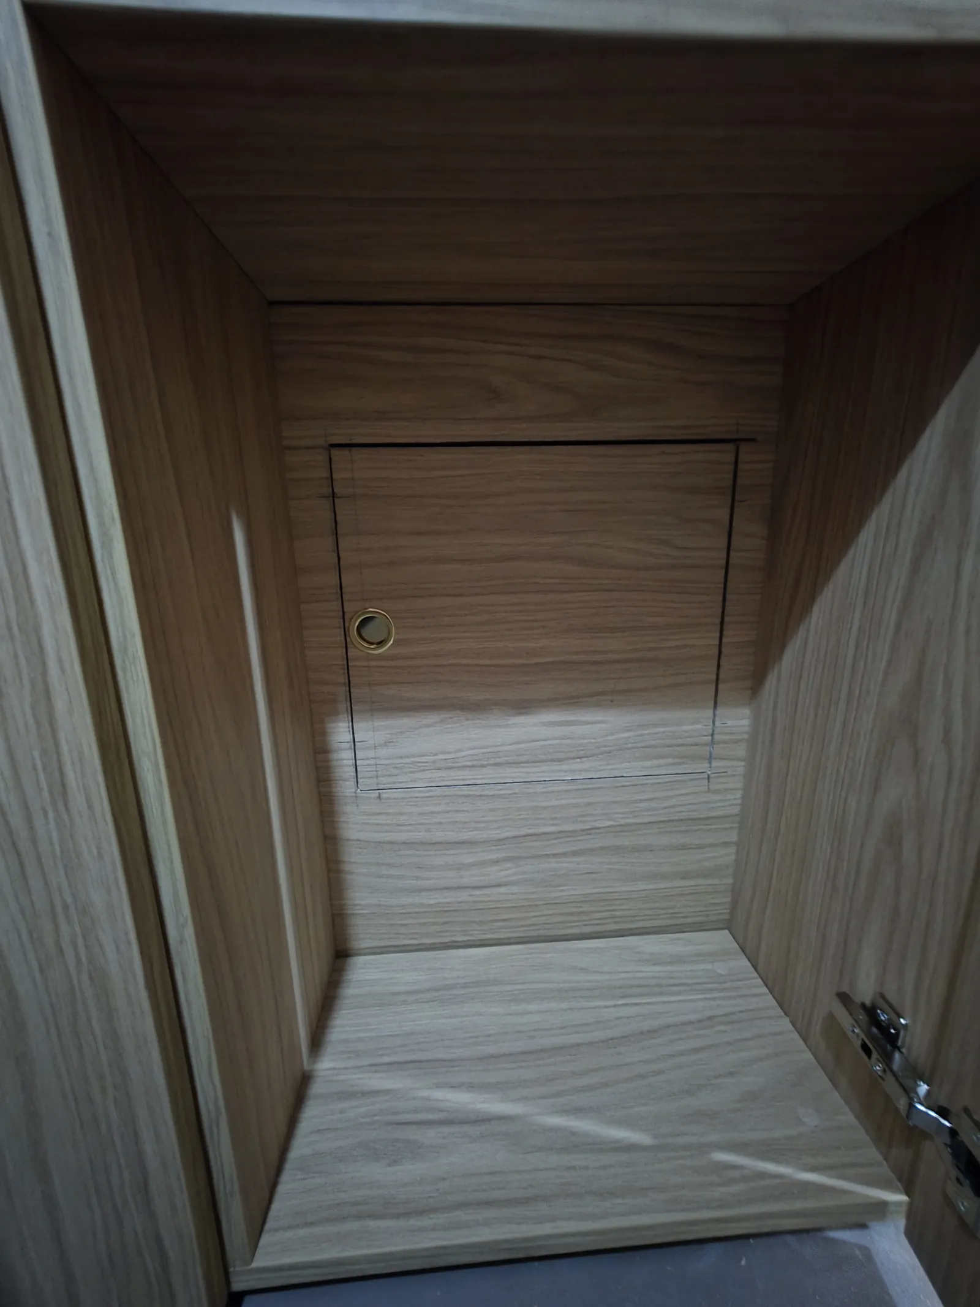
Under the sloped ceiling, in the bottom-back corner of the niche, the water manifold sticks out 110 mm from the wall, over 600 mm of height. The cabinet had to go around it, and the valves had to stay reachable.
02 · In Ebanist
One carcass, one depth step, one cut-out.
In the app the carcass is 360 mm deep, but only 250 mm in the bottom 620 mm. The sides and the divider get a 600 × 110 cut-out in the back-bottom corner; the back is split in two and the lower part comes forward, in front of the manifold. From that, Ebanist computes every part to its finished size, and the consistency checks pass before a single document is printed.


03 · Labels
Every part knows where it goes.
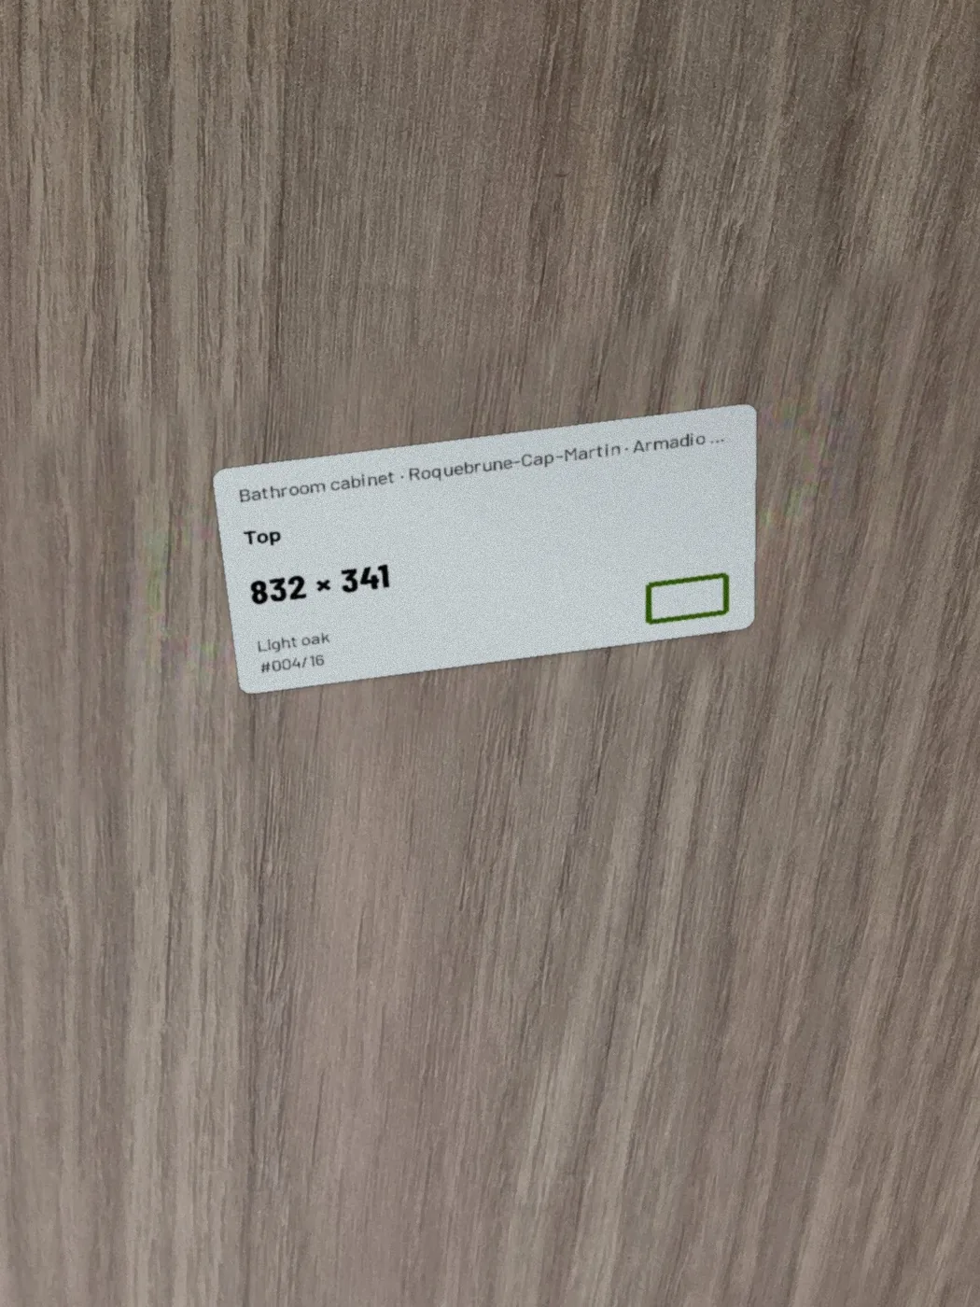
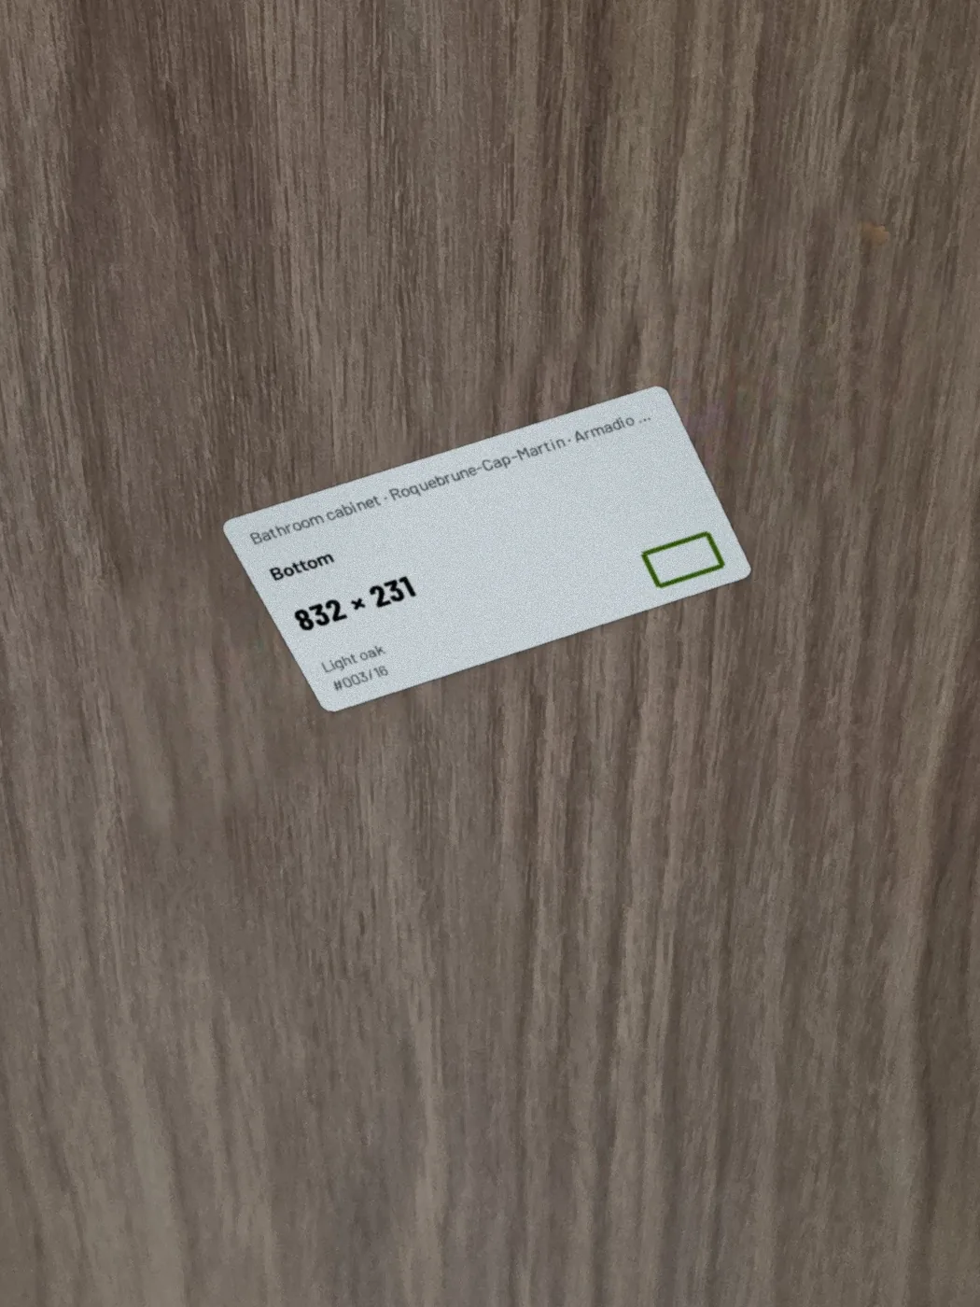
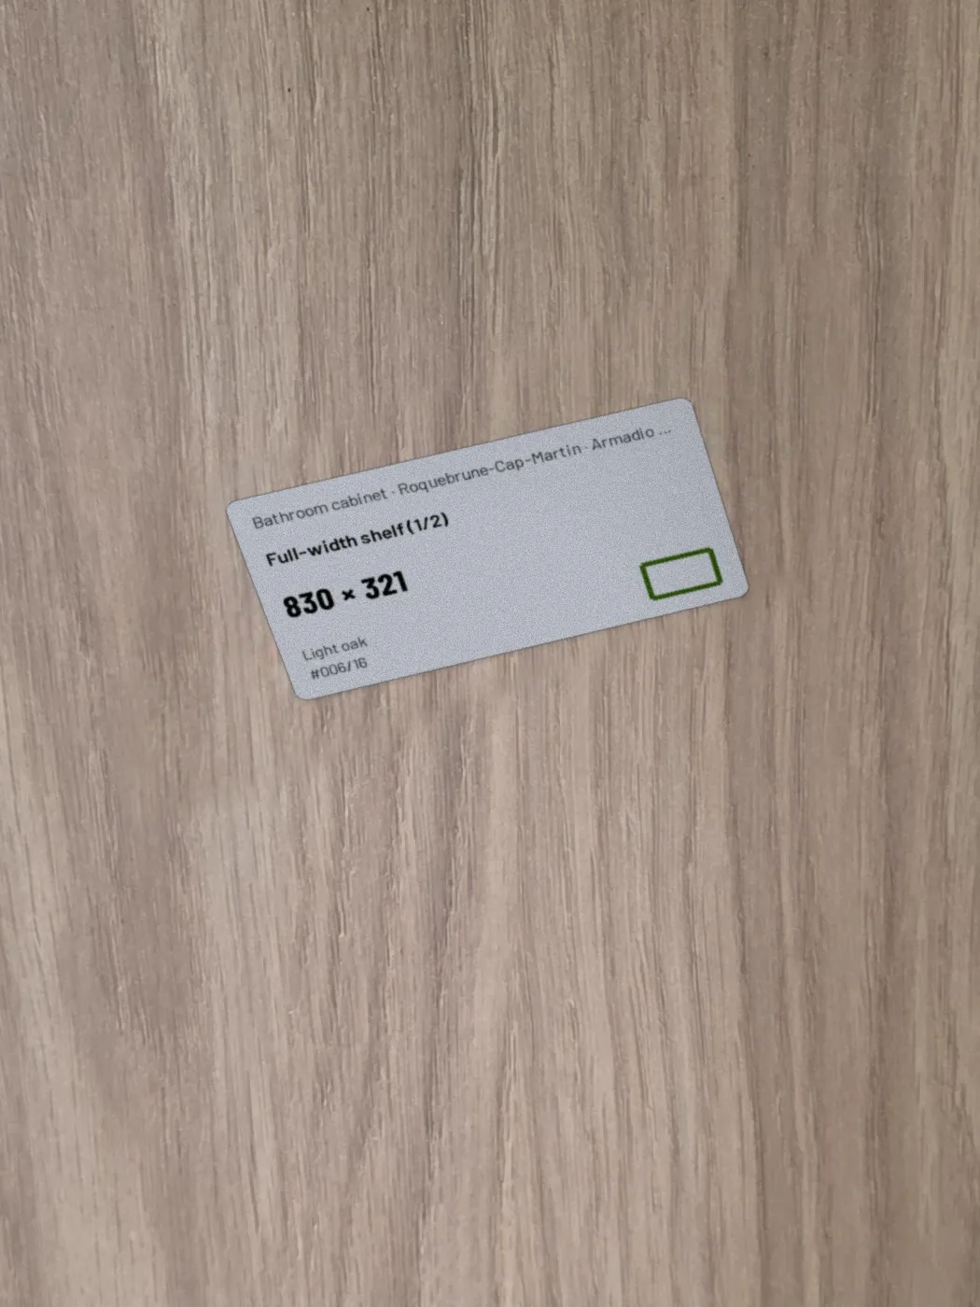
Ebanist prints a 70 × 37 mm label for every physical part: project, name, finished size, edging, number out of 16. Above, the sheet the app prints for this project; below, the same labels on the panels of this job, as an illustration.

How it looks on the panels
04 · Workshop → site
Cut, drilled and assembled from the list.
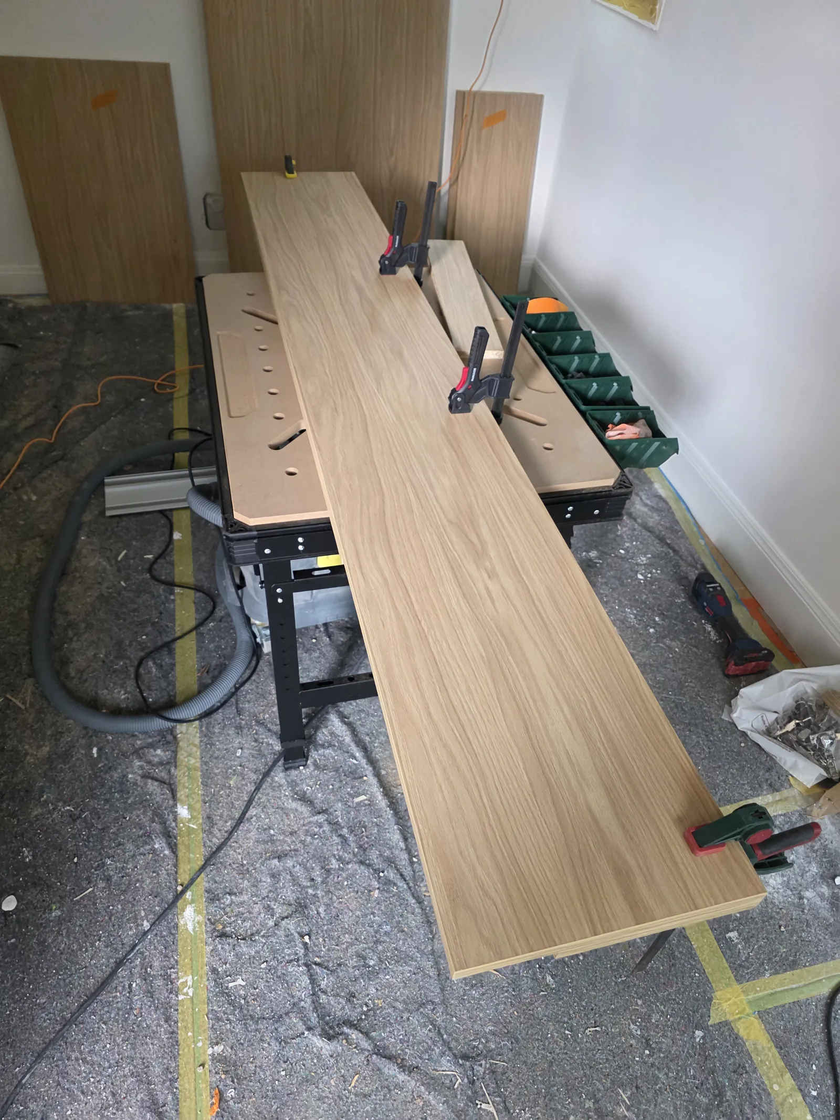
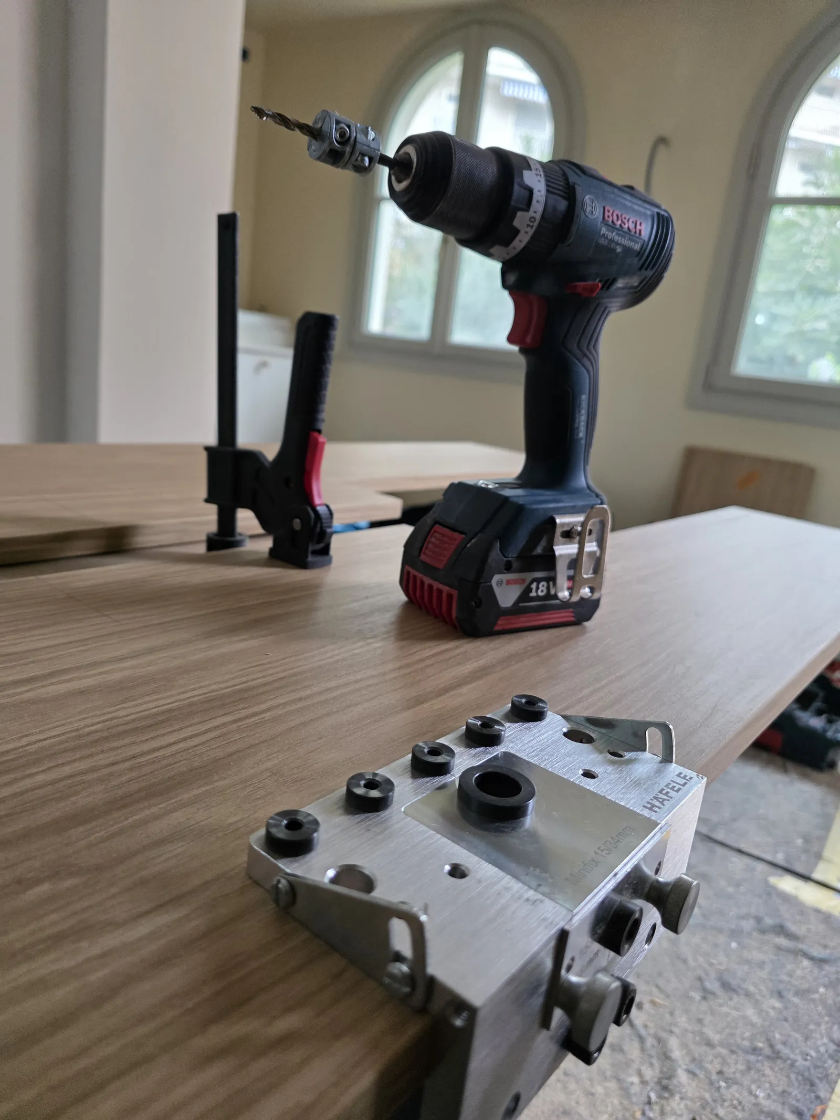
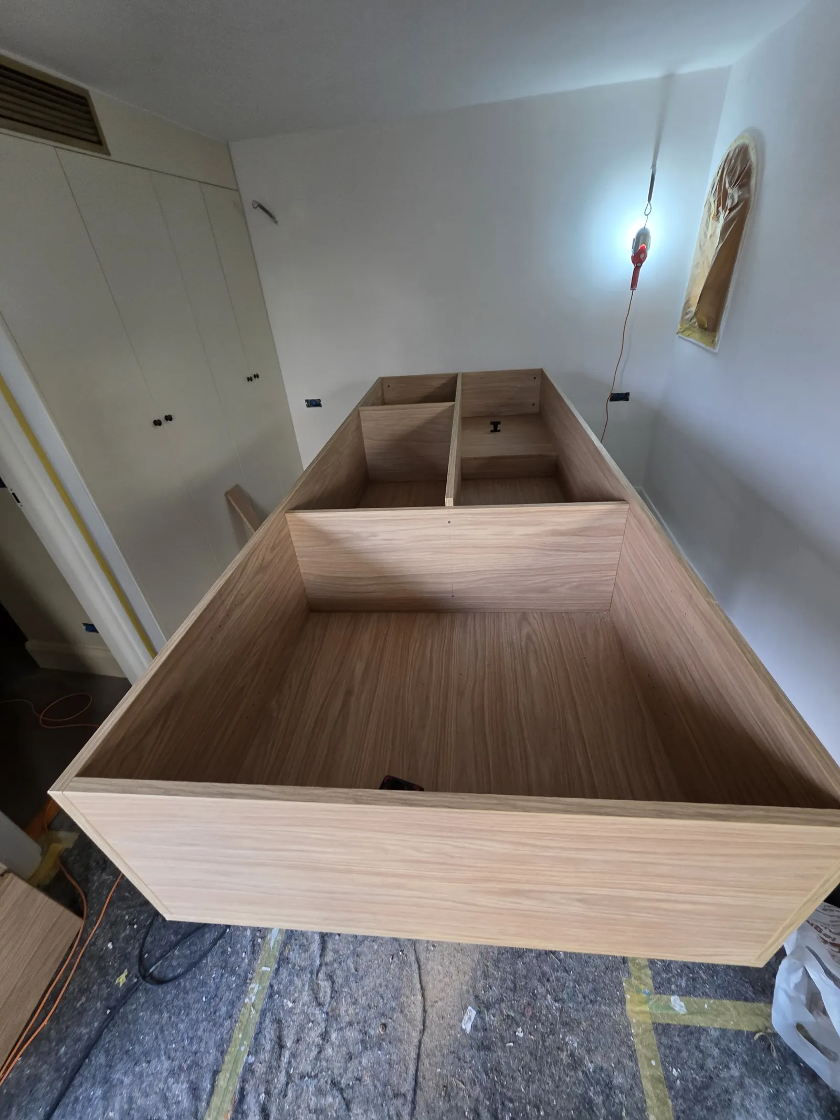
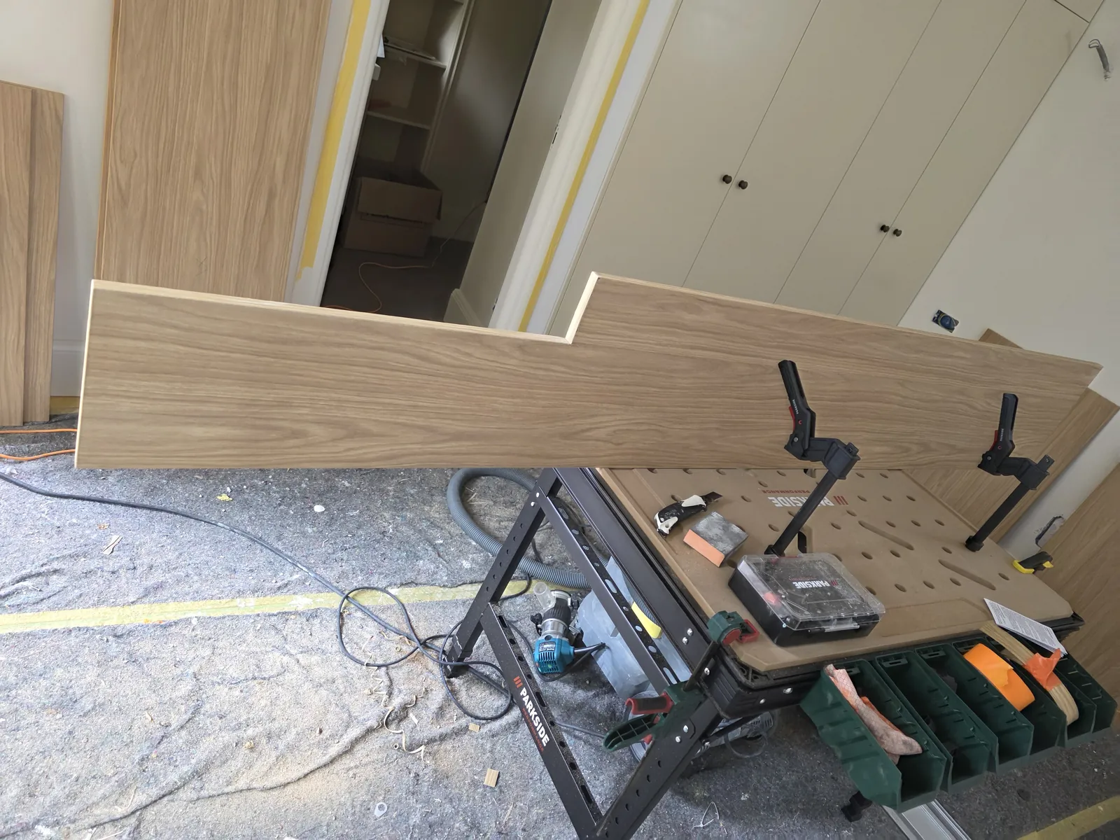
The panels were cut with a track saw following the cut list, the Minifix holes drilled with the jig at the coordinates on the part sheet, and the carcass assembled on site.
05 · Result
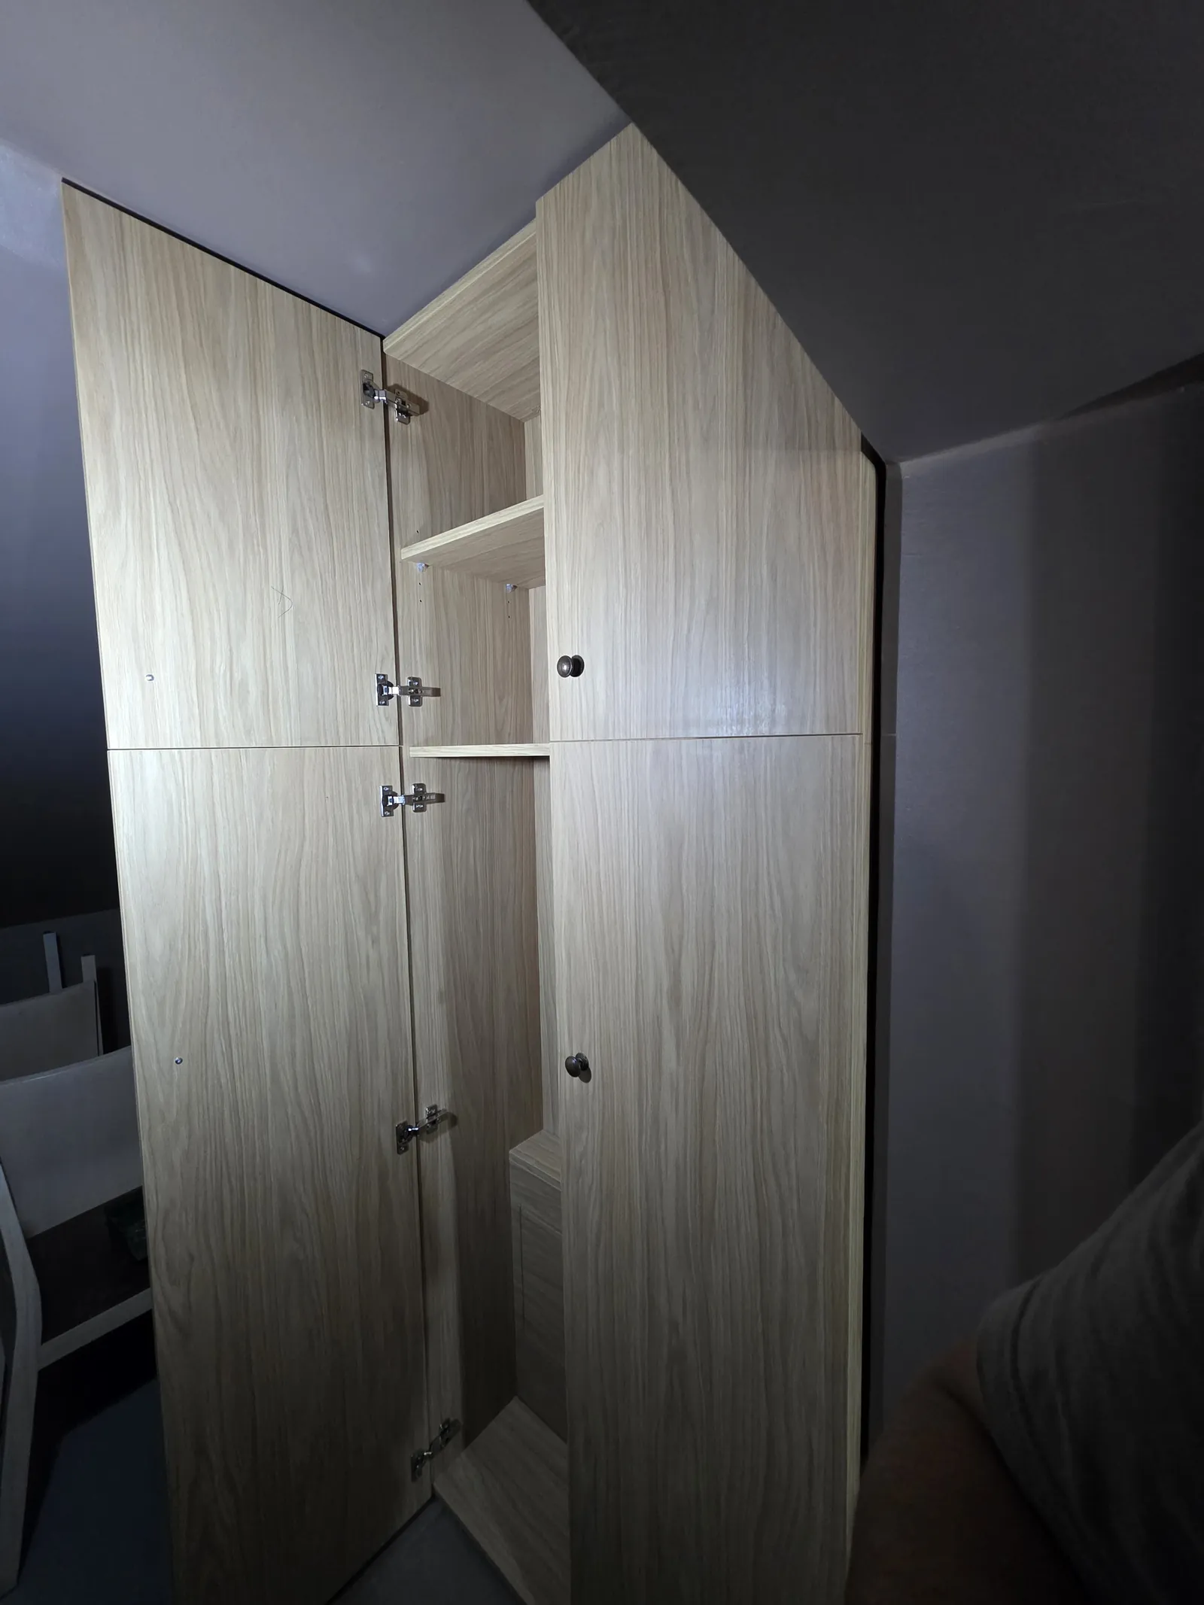
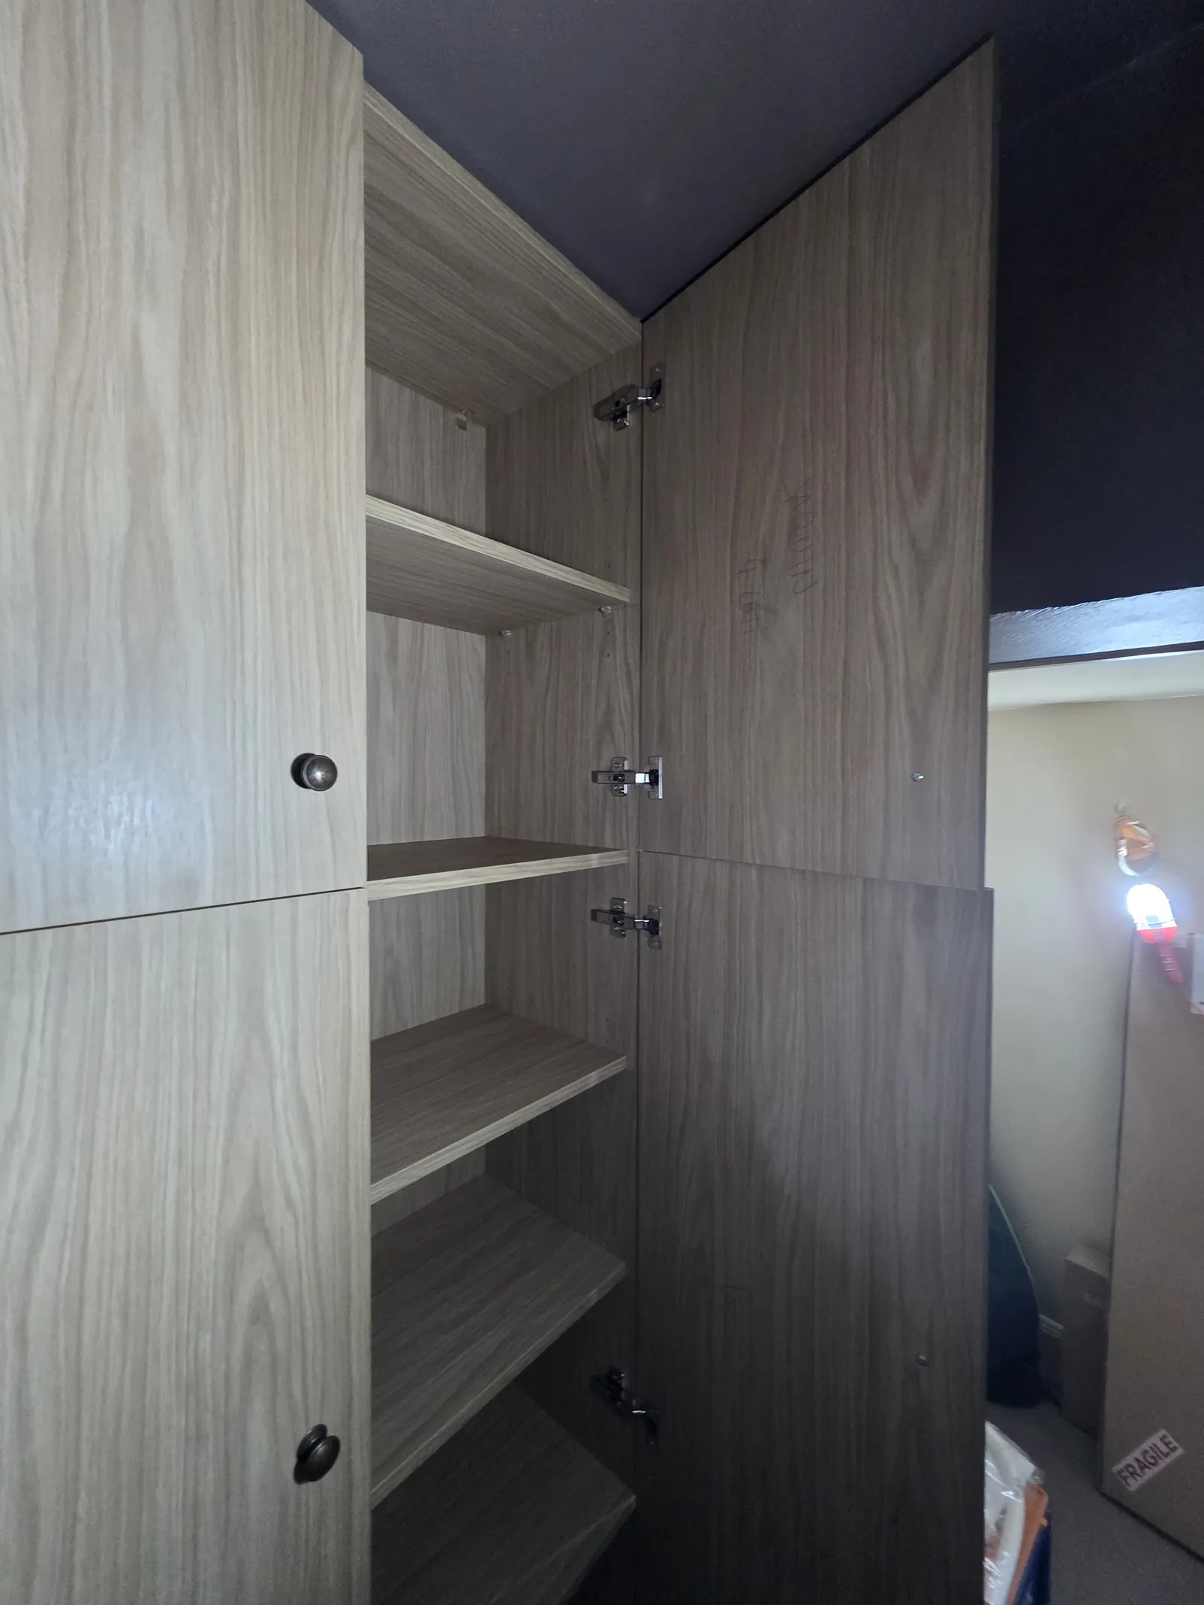
Closed, it is just four doors.
Upper doors 433 × 717, lower doors 433 × 1538, three hinges on the tall ones at 100, 769 and 1438 mm. Behind the lower doors, the manifold sits behind an access hatch.
The cut list
All 16 parts, as Ebanist gave them.
| # | Part | Length | Width | Qty | Note |
|---|---|---|---|---|---|
| 01 | Side | 2260 | 341 | 2 | ✂ 600×110 |
| 02 | Bottom | 832 | 231 | 1 | — |
| 03 | Top | 832 | 341 | 1 | — |
| 04 | Vertical divider | 1500 | 341 | 1 | ✂ 581×110 |
| 05 | Full-width shelf | 830 | 321 | 2 | — |
| 06 | Right shelf | 404 | 341 | 1 | — |
| 07 | Right shelf | 404 | 321 | 2 | — |
| 08 | Door | 1538 | 433 | 2 | ⌀35 · 100 · 769 · 1438 |
| 09 | Door | 717 | 433 | 2 | ⌀35 · 100 · 617 |
| 10 | Back, upper | 1660 | 870 | 1 | — |
| 11 | Back, lower | 870 | 600 | 1 | — |